




$340,000
$340,000
For more information regarding the value of a property, please contact us for a free consultation.
3 Beds
2 Baths
1,813 SqFt
SOLD DATE : 01/30/2026
Key Details
Sold Price $340,000
Property Type Single Family Home
Sub Type Single Family Residence
Listing Status Sold
Purchase Type For Sale
Square Footage 1,813 sqft
Price per Sqft $187
Subdivision Delphian Heights
MLS Listing ID 7003284
Sold Date 01/30/26
Bedrooms 3
Full Baths 1
Three Quarter Bath 1
Year Built 1955
Annual Tax Amount $4,865
Tax Year 2025
Contingent None
Lot Size 6,534 Sqft
Lot Dimensions 50x126
Property Sub-Type Single Family Residence
Property Description
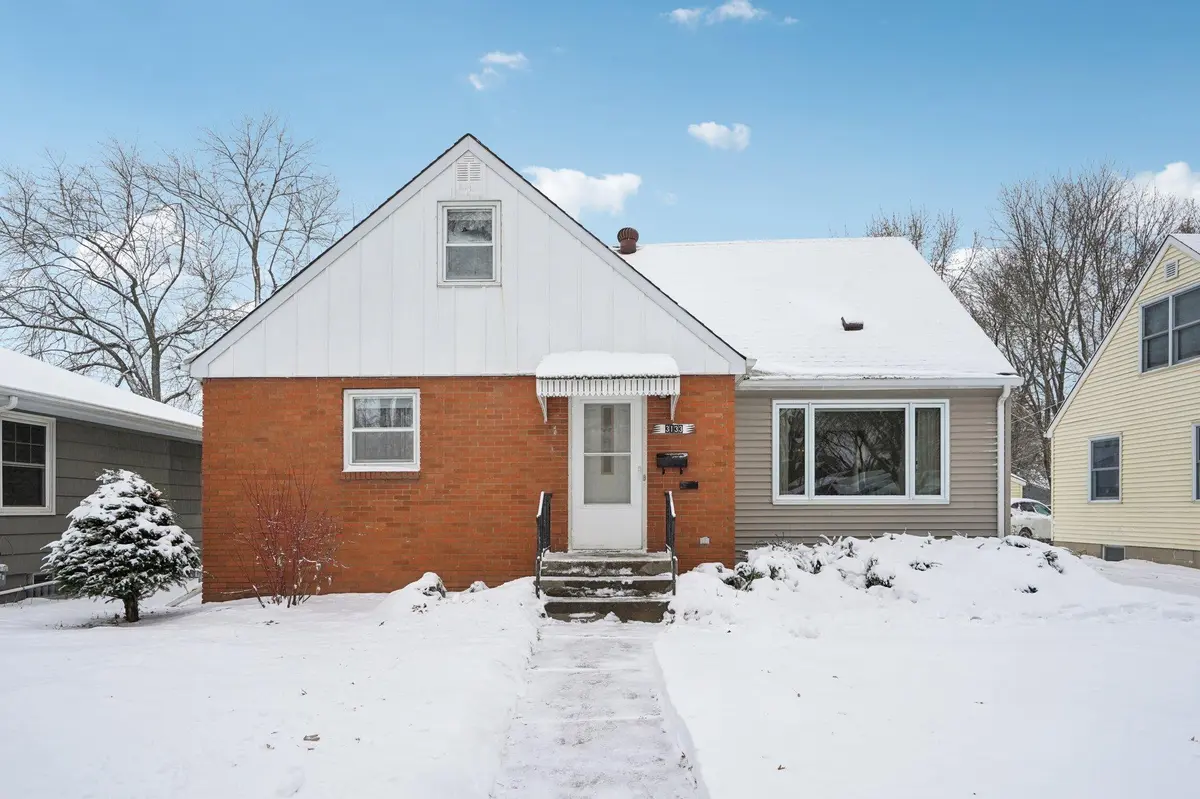
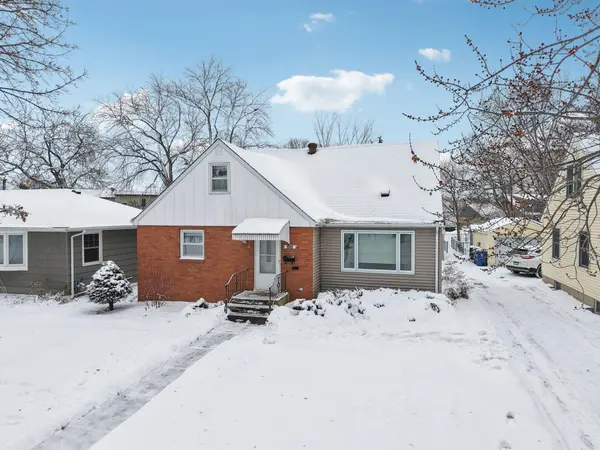
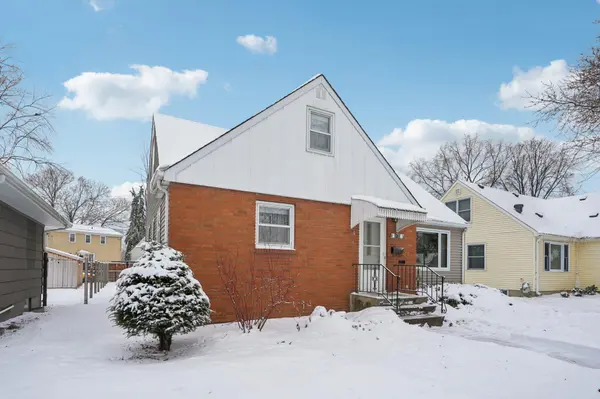
Welcome to this charming one-and-a-half story home in the desirable city of Golden Valley, ideally located just minutes from Theodore Wirth Parkway. Enjoy immediate access to miles of biking and walking trails, nearby parks, and quick connections to major highways for an easy commute. The sun-filled main level offers a warm and inviting layout with abundant natural light, featuring two comfortable bedrooms and a full bathroom, as well as a quaint yet functional kitchen, and a spacious formal dining room. Upstairs, retreat to a spacious primary suite complete with a private 3/4 en-suite bath and ample room for a home office, reading nook, or flex space. Outside, you'll appreciate the large, oversized two-car detached garage with plenty of room for storage, hobbies, or extra gear. The lower level offers great potential to add an additional bedroom or take advantage of the spacious family room. Schedule a tour on this lovely home today!
Location
State MN
County Hennepin
Zoning Residential-Single Family
Rooms
Basement Drain Tiled, Finished, Full, Sump Pump
Dining Room Eat In Kitchen, Separate/Formal Dining Room
Interior
Heating Forced Air
Cooling Central Air
Fireplaces Number 1
Fireplaces Type Gas
Fireplace Yes
Appliance Dryer, Range, Refrigerator, Washer
Laundry Lower Level
Exterior
Parking Features Detached Garage, Asphalt, Garage Door Opener
Garage Spaces 2.0
Roof Type Asphalt
Building
Lot Description Tree Coverage - Light
Story One and One Half
Foundation 1024
Sewer City Sewer/Connected
Water City Water/Connected
Level or Stories One and One Half
New Construction false
Schools
School District Robbinsdale
Read Less Info
Want to know what your home might be worth? Contact us for a FREE valuation!

Our team is ready to help you sell your home for the highest possible price ASAP
Nearby Locations
GET MORE INFORMATION