


2 Beds
2 Baths
2,435 SqFt
2 Beds
2 Baths
2,435 SqFt
Key Details
Property Type Condo
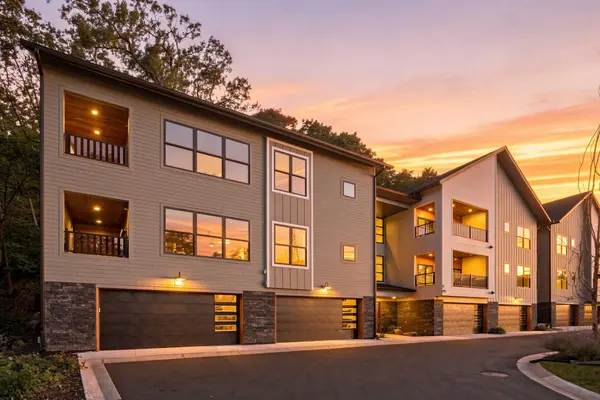
Sub Type (CC) Low Rise (3- Levels)
Listing Status Coming Soon
Purchase Type For Sale
Square Footage 2,435 sqft
Price per Sqft $338
Subdivision Villas At Oak Cov
MLS Listing ID 7115404
Bedrooms 2
Full Baths 1
Three Quarter Bath 1
HOA Fees $876/mo
Year Built 2025
Annual Tax Amount $11,841
Tax Year 2026
Contingent None
Lot Dimensions COMMON
Property Sub-Type (CC) Low Rise (3- Levels)
Property Description
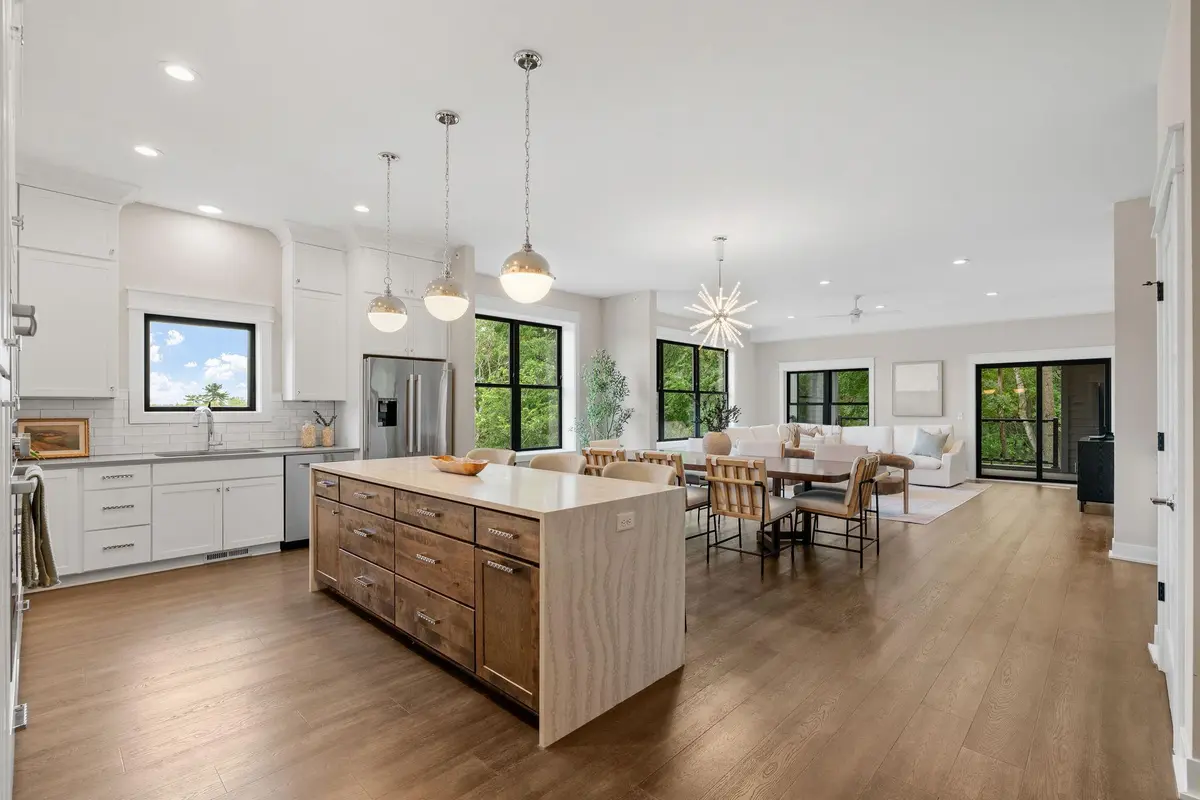
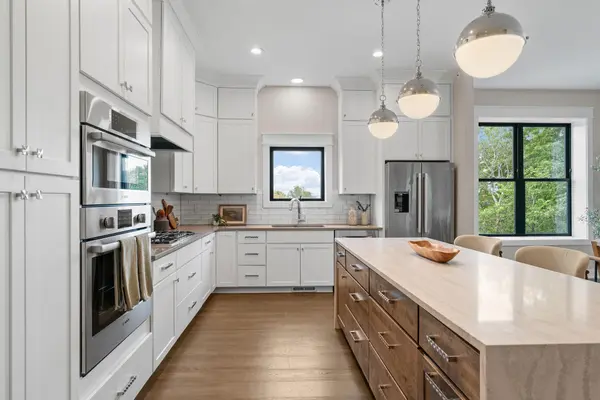
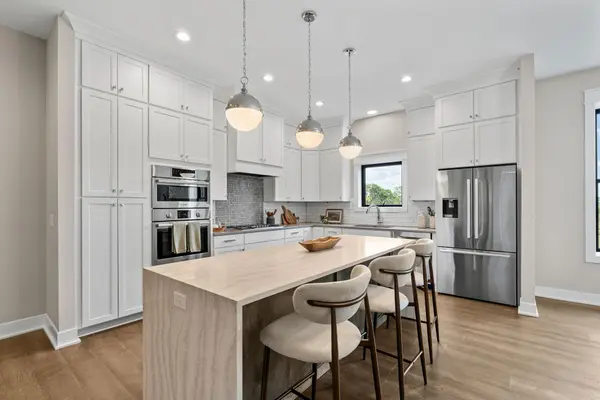
The kitchen features white cabinetry, a contrasting center island, and quartz countertops. The spacious primary suite includes a large walk-in closet and private bath with dual sinks, a walk-in shower, freestanding soaking tub, and separate toilet area. Additional features include an in-unit washer and dryer, a private covered deck overlooking the woods, and an additional 414-square-foot room offering flexible space for storage, hobbies, or other needs.
Amazing location that offers a great balance of privacy and convenience, with Lone Lake Park and its extensive trail system nearby, along with Shady Oak Beach, shopping, dining, and easy access to Highway 7 and I-494.
Location
State MN
County Hennepin
Zoning Residential-Single Family
Rooms
Family Room Other
Basement None
Dining Room Breakfast Bar, Informal Dining Room, Kitchen/Dining Room, Living/Dining Room
Interior
Heating Baseboard, Forced Air
Cooling Central Air
Fireplace No
Appliance Cooktop, Dishwasher, Disposal, Dryer, Exhaust Fan, Microwave, Refrigerator, Stainless Steel Appliances, Wall Oven, Washer
Laundry Laundry Room, Main Level, In Unit
Exterior
Parking Features Assigned, Attached Garage, Concrete, Finished Garage, Garage Door Opener, Storage, Tuckunder Garage
Garage Spaces 2.0
Roof Type Age 8 Years or Less,Asphalt
Building
Lot Description Public Transit (w/in 6 blks), Irregular Lot, Property Adjoins Public Land
Story One
Foundation 2435
Sewer City Sewer/Connected
Water City Water/Connected
Level or Stories One
New Construction true
Schools
School District Hopkins
Others
HOA Fee Include Building Exterior,Controlled Access,Hazard Insurance,Lawn Care,Maintenance Grounds,Professional Mgmt,Sanitation,Shared Amenities,Snow Removal
Nearby Locations
GET MORE INFORMATION