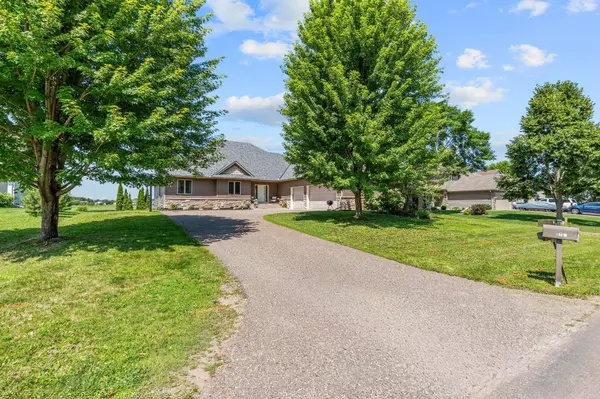
9751 Kahler AVE NE
Otsego, MN 55362
- 4 Beds
- 4 Baths Full Baths: 2 Half Baths: 1
- 4,987 SqFt
- 1 Lot Size
- 2006 Year Built
GALLERY
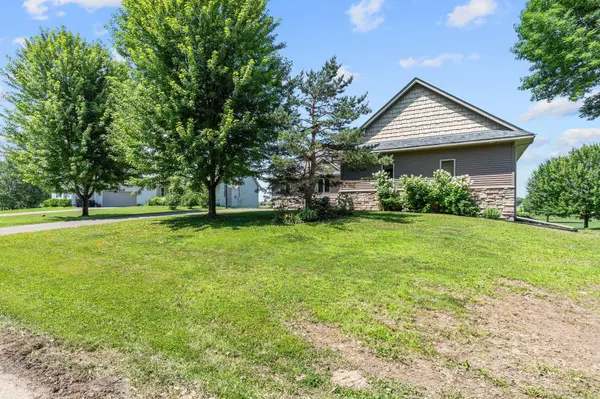
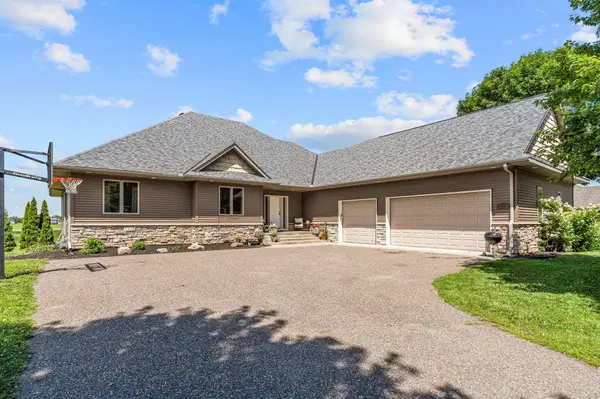
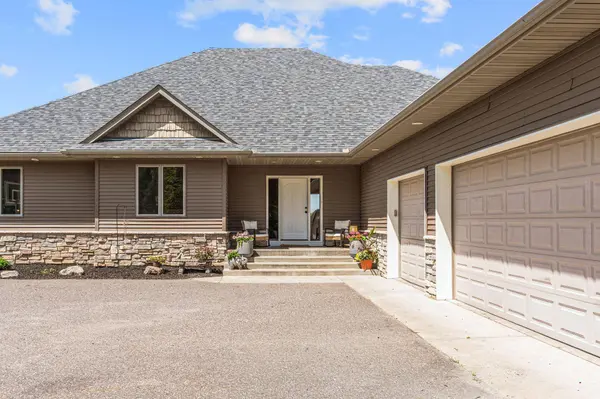
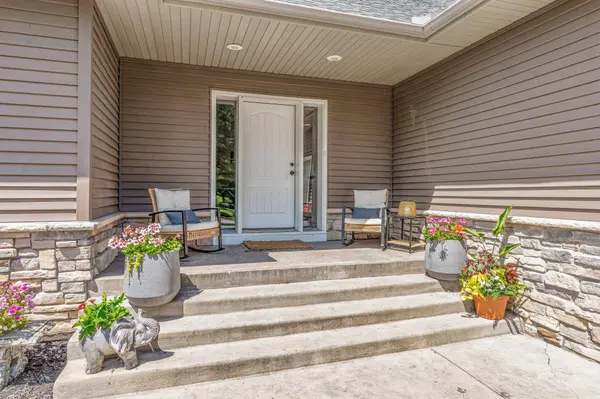
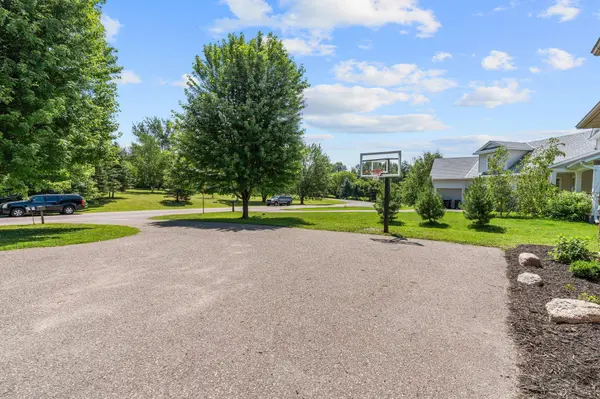
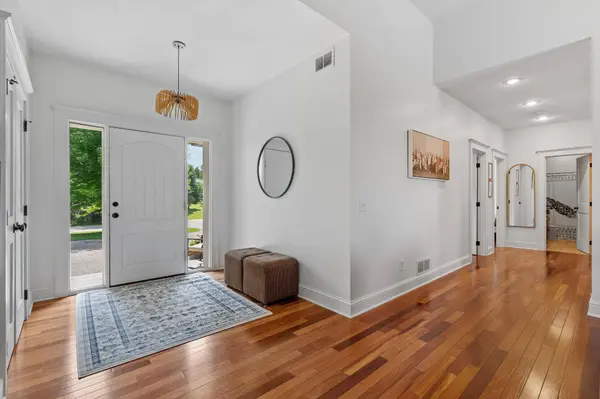
PROPERTY DETAIL
Key Details
Property Type Single Family Home
Sub Type Single Family
Listing Status Active
Purchase Type For Sale
Square Footage 4, 987 sqft
Price per Sqft $158
Subdivision Grenins Mississippi Hills
MLS Listing ID 7100892
Bedrooms 4
Full Baths 2
Half Baths 1
Three Quarter Bath 1
Year Built 2006
Annual Tax Amount $6,116
Tax Year 2026
Contingent None
Lot Size 1.004 Acres
Lot Dimensions 105x415x105x415
Property Sub-Type Single Family
Location
State MN
County Wright
Zoning Residential-Single Family
Rooms
Basement Finished, Full, Storage Space, Sump Pump, Walkout
Dining Room Breakfast Area, Informal Dining Room
Building
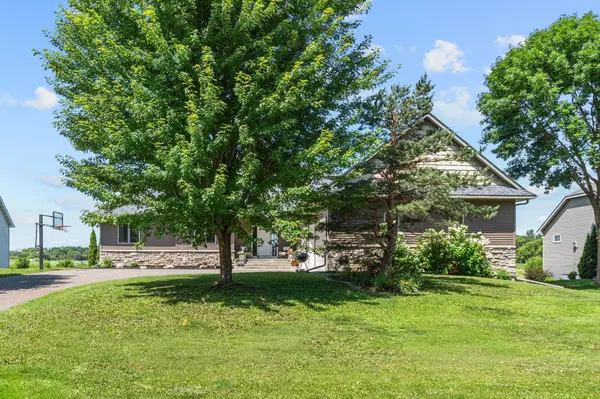
Lot Description On Golf Course, Tree Coverage - Light
Story One
Foundation 2545
Sewer City Sewer/Connected
Water Well
Level or Stories One
New Construction false
Interior
Heating Forced Air
Cooling Central Air
Fireplaces Number 2
Fireplaces Type Family Room, Gas, Living Room
Fireplace Yes
Appliance Air-To-Air Exchanger, Cooktop, Dishwasher, Disposal, Double Oven, Exhaust Fan, Microwave, Refrigerator, Stainless Steel Appliances, Wall Oven, Water Softener Owned
Laundry Electric Dryer Hookup, Gas Dryer Hookup, Laundry Room, Main Level, Washer Hookup
Exterior
Parking Features Attached Garage, Asphalt
Garage Spaces 3.0
Fence None
Pool None
Roof Type Asphalt
Schools
School District Monticello
Others
Virtual Tour https://agnt-media.aryeo.com/sites/rdvpyapd/unbranded
SIMILAR HOMES FOR SALE
Check for similar Single Family Homes at price around $789,000 in Otsego,MN

Pending
$545,000
10215 Amery AVE NW, Monticello, MN 55362
Listed by Jeffrey Lundquist of RE/MAX Advantage Plus2 Beds 2 Baths 1,435 SqFt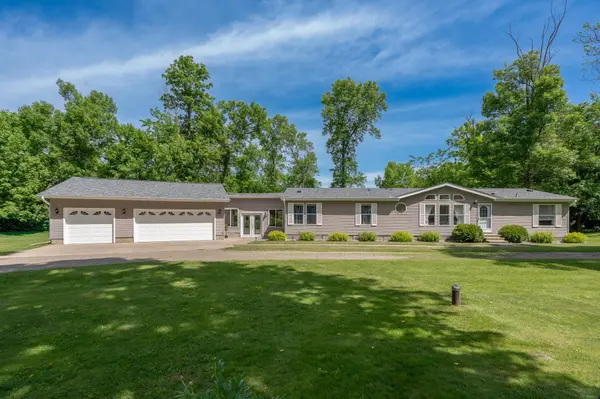
Active
$459,000
7290 83rd ST NE, Monticello, MN 55362
Listed by Angie Snidarich of Keller Williams Integrity NW4 Beds 3 Baths 2,537 SqFt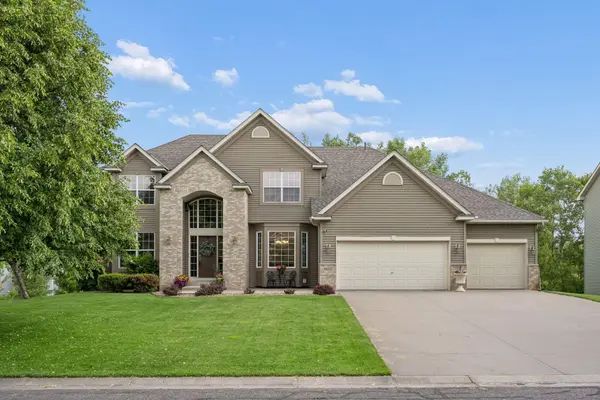
Active
$569,900
8657 Elk AVE, Monticello, MN 55362
Listed by Scott Phillips of Edina Realty, Inc.5 Beds 4 Baths 4,388 SqFt
CONTACT