
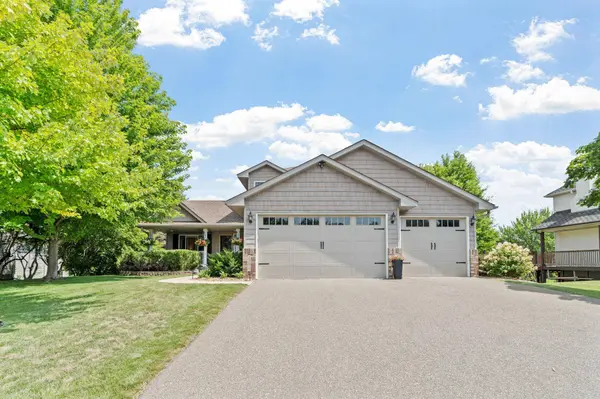
13012 Oakwood DR
Rogers, MN 55374
- 5 Beds
- 4 Baths Full Baths: 2 Half Baths: 1
- 2,910 SqFt
- 0.35 Lot Size
- 2001 Year Built
GALLERY
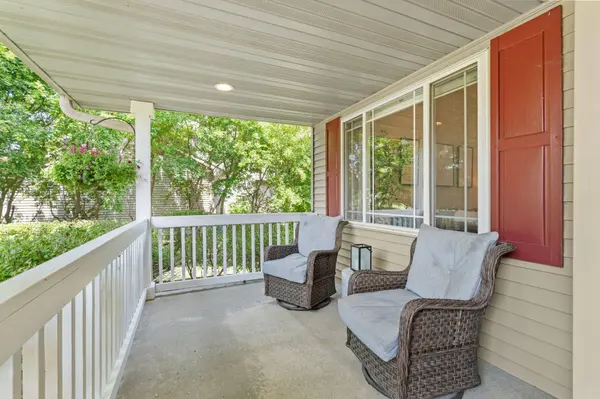
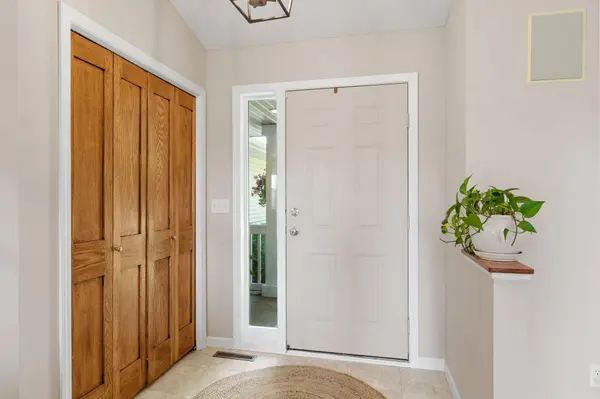
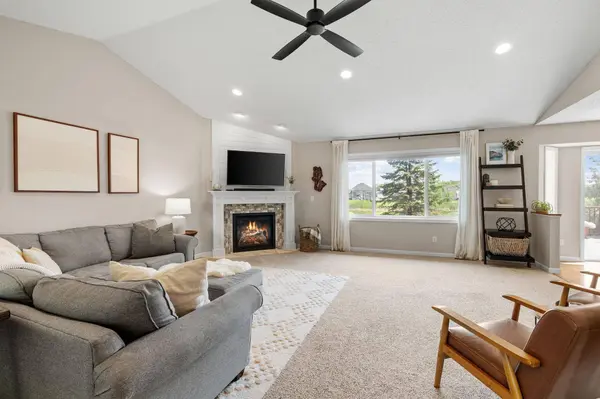
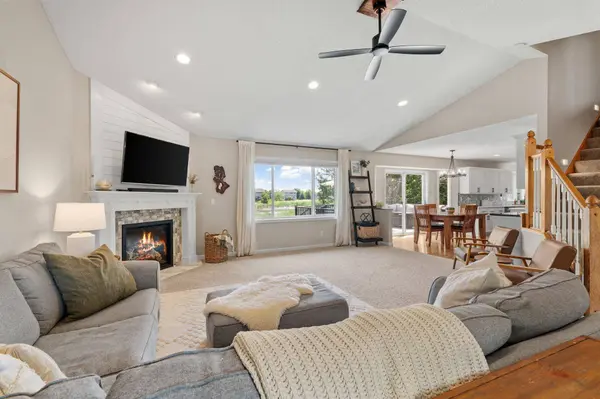
PROPERTY DETAIL
Key Details
Sold Price $570,0003.6%
Property Type Single Family Home
Sub Type Single Family
Listing Status Sold
Purchase Type For Sale
Square Footage 2, 910 sqft
Price per Sqft $195
Subdivision Fox Creek West
MLS Listing ID 7108891
Sold Date 09/29/26
Bedrooms 5
Full Baths 2
Half Baths 1
Three Quarter Bath 1
Year Built 2001
Annual Tax Amount $6,753
Tax Year 2026
Contingent None
Lot Size 0.350 Acres
Lot Dimensions 102x156x91x155
Property Sub-Type Single Family
Location
State MN
County Hennepin
Zoning Residential-Single Family
Rooms
Basement Daylight/Lookout Windows, Drain Tiled, Finished, Full, Sump Pump, Walkout
Dining Room Informal Dining Room
Building
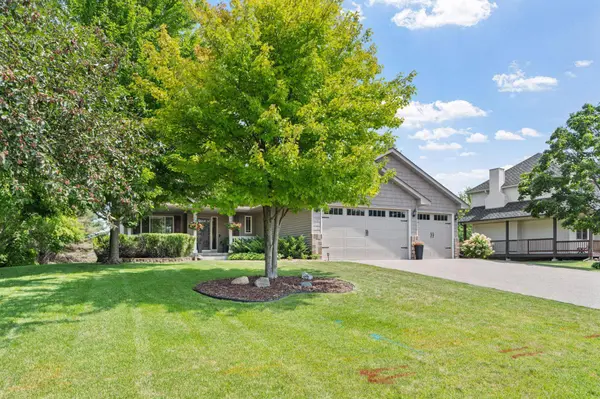
Lot Description Tree Coverage - Medium
Story Modified Two Story
Foundation 1150
Sewer City Sewer/Connected
Water City Water/Connected
Level or Stories Modified Two Story
New Construction false
Interior
Heating Forced Air
Cooling Central Air
Fireplaces Number 2
Fireplaces Type Family Room, Gas, Living Room, Stone
Fireplace Yes
Appliance Air-To-Air Exchanger, Dishwasher, Disposal, Dryer, Exhaust Fan, Humidifier, Microwave, Range, Refrigerator, Washer, Water Softener Owned
Exterior
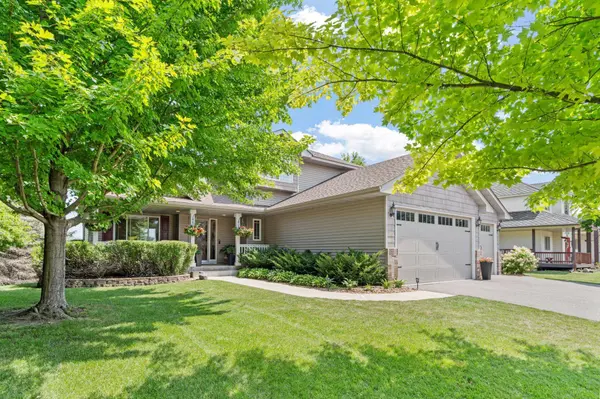
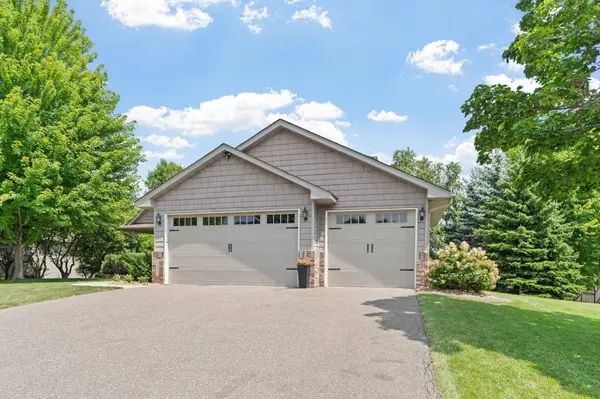
Parking Features Attached Garage, Asphalt, Driveway - Other Surface, Insulated Garage
Garage Spaces 3.0
Waterfront Description Pond
Roof Type Age 8 Years or Less,Asphalt
Schools
School District Elk River
SIMILAR HOMES FOR SALE
Check for similar Single Family Homes at price around $570,000 in Rogers,MN

Active
$466,990
23879 Ashbury DR, Rogers, MN 55374
Listed by Todd Benson of D.R. Horton, Inc.3 Beds 2 Baths 1,721 SqFt
Active
$450,000
12801 Williams CT, Rogers, MN 55374
Listed by Taylor Martinez of D.R. Horton, Inc.3 Beds 2 Baths 1,485 SqFt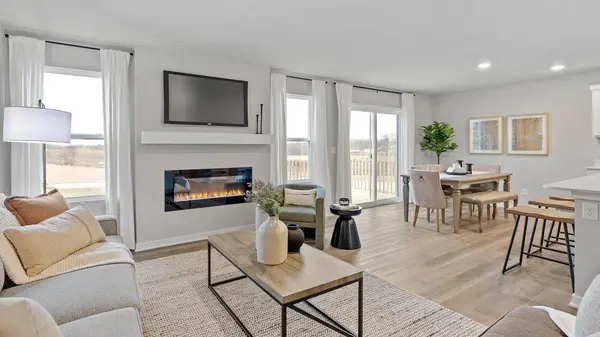
Pending
$450,000
12598 Marshview DR, Rogers, MN 55374
Listed by Taylor Martinez of D.R. Horton, Inc.3 Beds 2 Baths 1,485 SqFt
CONTACT